
B1C
2 Bedrooms
2 Bathrooms
Up to 1,016 Sq. Ft.
Pet Friendly
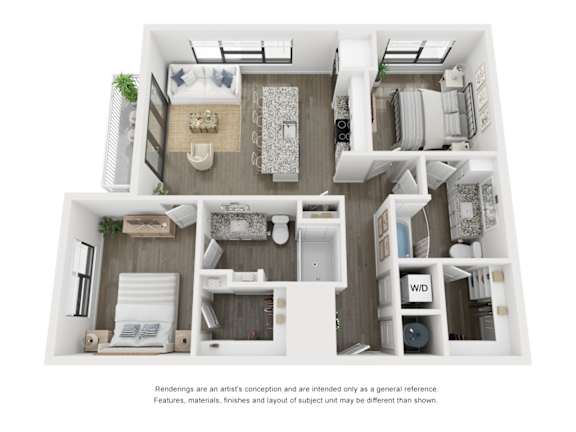
The B1C is 1,016 square feet and follows the same split-bedroom layout as the B1, with bedrooms on opposite sides of a central living and kitchen area and a balcony off the living room. Each bedroom has its own bathroom the primary includes a walk-in shower and the secondary includes a soaker tub with built-in linen storage next to the vanity. Both bedrooms have walk-in closets, and a stackable washer and dryer are included near the entryway. A good option if you want the split-bedroom layout at a slightly lower square footage than the B1.
Features & Amenities
- Spacious Studio, One, and Two-Bedroom Floor Plans
- Modern Kitchens with Granite Countertops
- Kitchen Islands with Seating for Dining & Entertaining
- Energy-Efficient Stainless-Steel Appliances
- Built-In Microwave & Dishwasher
- Side-by-Side Refrigerator with Ice & Water Dispenser
- Modern Flat-Panel Cabinetry with Ample Storage
- Kitchen Pantry for Extra Storage *
- Subway Tile Backsplash for a Sleek Finish
- Undermount Sink with Gooseneck Faucet
- Pendant Lighting Over Kitchen Island
- Open-Concept Layouts Connecting Kitchen, Dining & Living Areas
- Wood-Style Flooring Throughout Living Spaces
- Private Patio or Balcony*
- Spacious Walk-In Closets & Linen Closets
- Dual Vanity in Primary Bathroom Suite*
- Granite Bathroom Countertops
- Large Bathroom Vanities with Storage & Lighting
- Soaker Bathtubs with Designer Tile Surround
- Contemporary Fixtures & Finishes in Bathrooms
- Smart Thermostat with Energy-Saving Controls
- Ceiling Fans in Living & Bedrooms
- High Ceilings for Open, Airy Interiors (up to 18’ ceilings)
- In-Home Washer & Dryer Included
Apartment: # 5423
Available Now
Starting at: $1,310.00
Apply Now for Apartment 5423, opens in a new tabApartment: # 5321
Available Now
Starting at: $1,485.00
Apply Now for Apartment 5321, opens in a new tabApartment: # 5427
Available Now
Starting at: $1,535.00
Apply Now for Apartment 5427, opens in a new tabApartment: # 5310
Available Now
Starting at: $1,485.00
Apply Now for Apartment 5310, opens in a new tabApartment: # 5410
Date Available: 11/5/2026
Starting at: $1,535.00
Apply Now for Apartment 5410, opens in a new tabApartment: # 5319
Date Available: 11/7/2026
Starting at: $1,485.00
Apply Now for Apartment 5319, opens in a new tabApartment: # 4310
Date Available: 12/12/2026
Starting at: $1,485.00
Apply Now for Apartment 4310, opens in a new tabApartment: # 5219
Date Available: 12/19/2026
Starting at: $1,485.00
Apply Now for Apartment 5219, opens in a new tabCall for details
Have a question?
How can we help you?
Floor Plan Video
Floor Plan Virtual Tour
Floor Plan Video
Prices and special offers valid for new residents only. Pricing and availability subject to change at any time.
B1C Photo Gallery
_page_1.png)
_page_2.png)